
155-Acre Integrated Mixed-Use Master Community
A transformative master-planned development designed to combine vibrant residential neighborhoods with high-demand highway commercial, hospitality, and retail convenience in Central Alberta.
Simsan2005 is preparing the civil groundwork, environmental disturbance approvals, deep utility infrastructure, and construction management program for this planned 155-acre parcel. The development will feature 400 residential dwellings, 20,000 square feet of commercial rental spaces, a flagship Tim Hortons, an automated carwash, and a premier 120-room hotel destination.
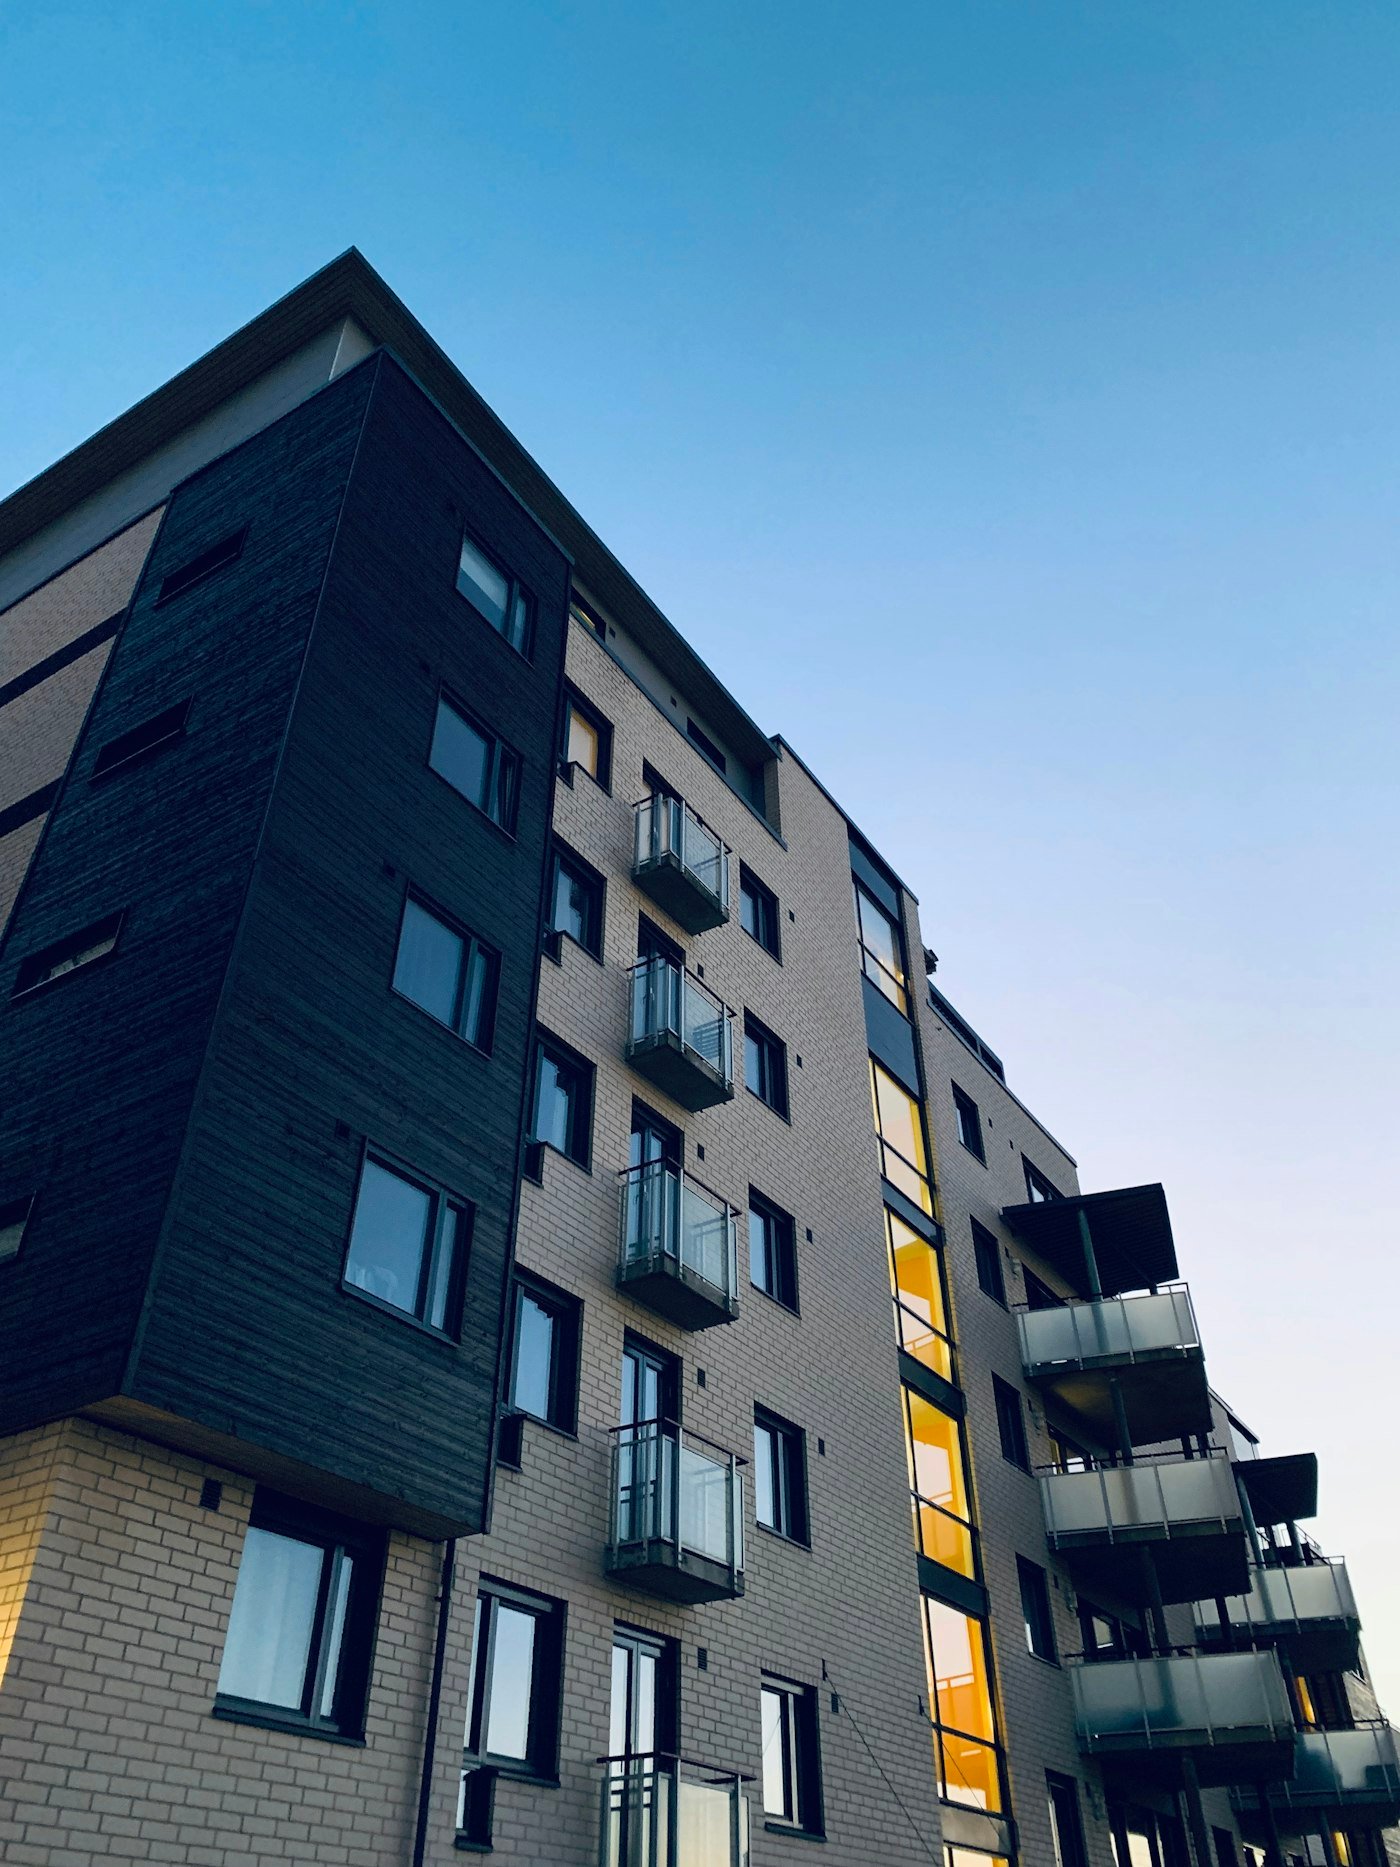
Civil Groundwork & Delivery Framework
Simsan2005 brings the heavy machinery, deep underground engineering, and municipal compliance needed to bring 155 raw acres to pad-ready grade.
Environmental & Clearing
Selective clearing, forestry mulching, topsoil conservation, and provincial environmental disturbance permits.
Mass Earthworks
GPS cut-and-fill balancing, subgrade stabilization, stormwater pond excavation, and retention berms.
Deep Utilities Trunk
High-diameter sanitary mains, storm drainage trunks, water pressure distribution, and utility rights-of-way.
Arterials & Pad Turnover
Curbs, sidewalks, base asphalt paving, shallow utility coordination, and pad turnover to builders.